Text Link
FAQ
August 12, 2026
Understanding the Home Building Timeline: What to Expect From Start to Finish
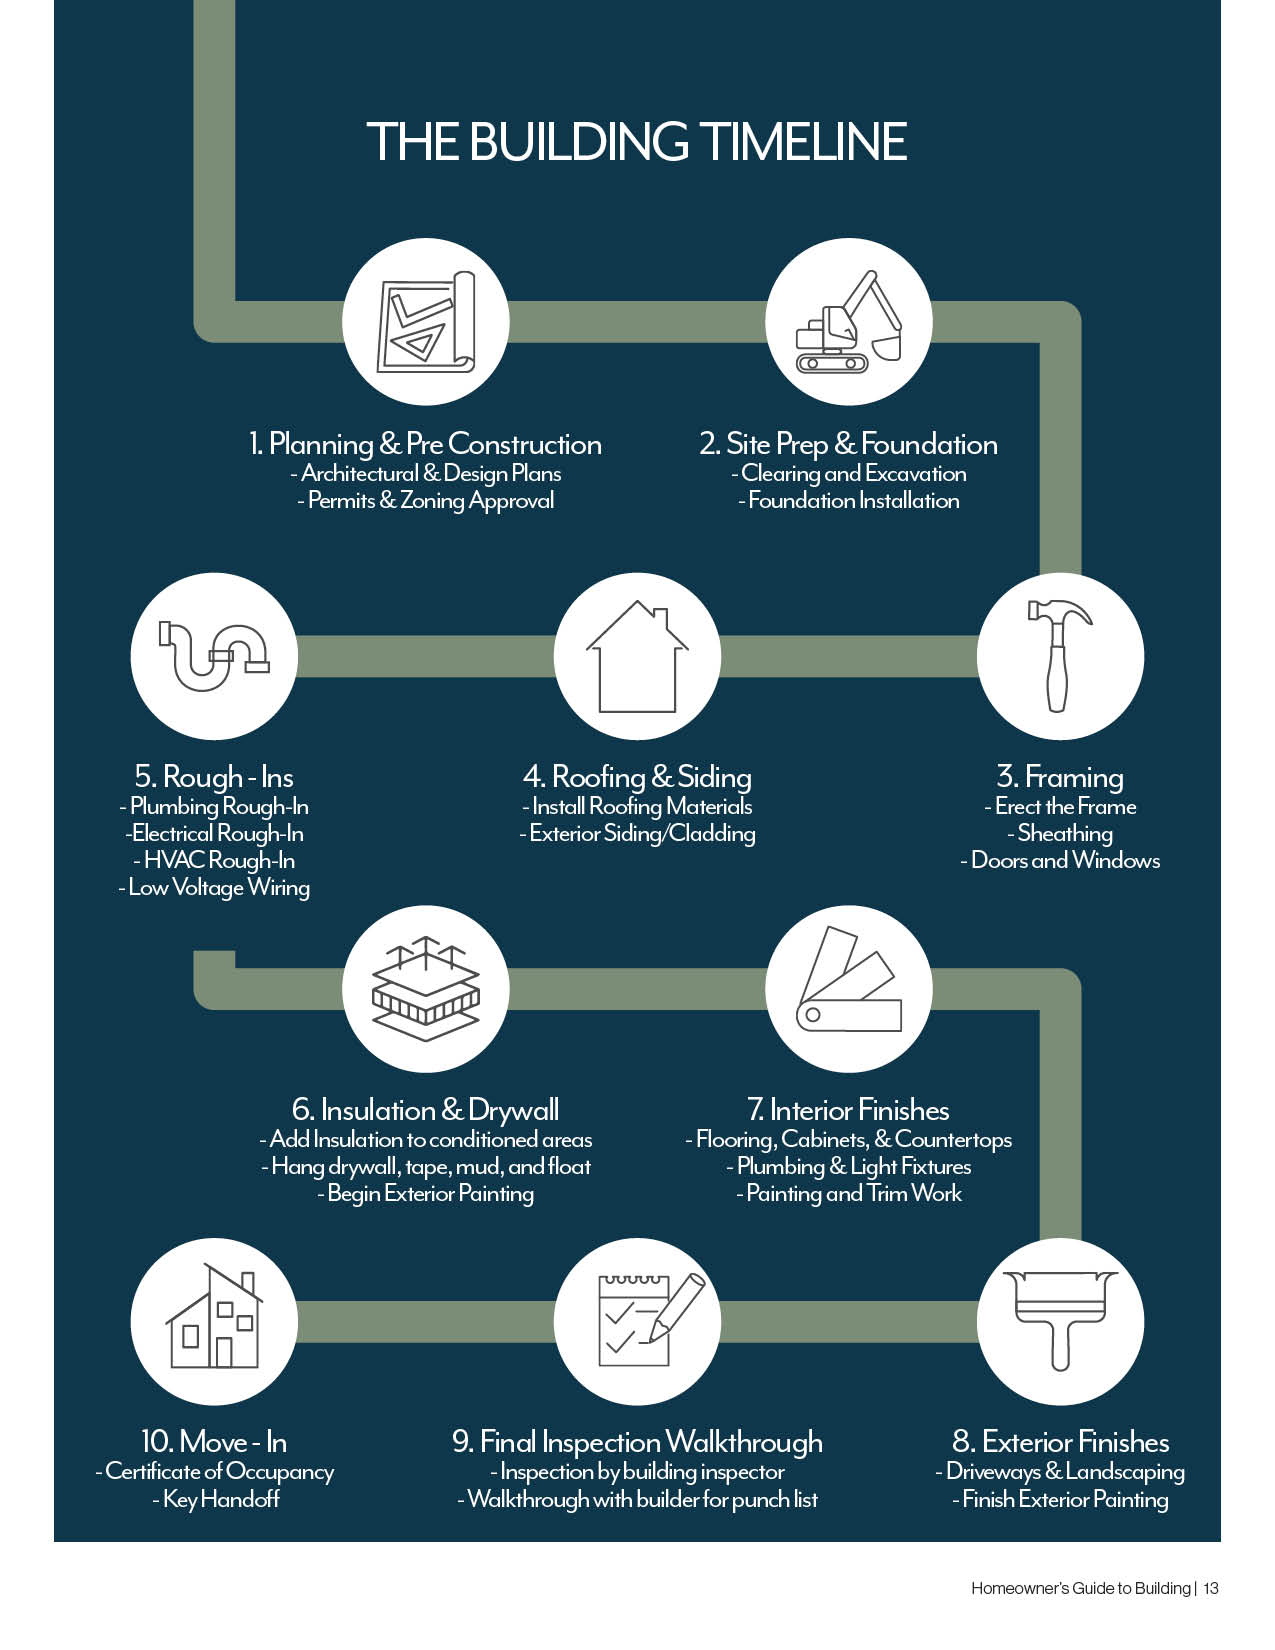
Phase 1: Discovery & Initial Consultation
Every successful project starts with a conversation.
This is where we learn about your goals, lifestyle, budget, and vision for the project.
During this phase, we'll discuss:
- Your overall project goals
- Existing property conditions
- Desired timeline
- Preliminary budget expectations
- Questions and concerns
- Next steps in the planning process
This initial meeting helps determine whether we're the right fit for your project and establishes the foundation for everything that follows.
Phase 2: Design & Pre-Construction
Once the project begins taking shape, the focus shifts to turning ideas into a buildable plan.
This phase often includes:
- Architectural drawings
- Structural engineering
- Site surveys
- Budget development
- Material selections
- Utility planning
- Scheduling
- Permit preparation
This is one of the most important stages of the entire project. Investing time in planning helps reduce surprises during construction.
Phase 3: Permits & Project Preparation
Before construction can begin, several behind-the-scenes steps need to be completed.
Depending on the project, this may include:
- Building permits
- HOA approvals
- Utility coordination
- Site preparation
- Temporary services
- Material ordering
While homeowners may not see much visible activity during this phase, significant work is happening to prepare for a successful build.
Phase 4: Site Work & Foundation
With permits in place, construction begins.
Early work typically includes:
- Demolition (for renovations)
- Site clearing
- Excavation
- Utility work
- Foundation preparation
- Concrete placement
The foundation provides the structural base for the entire home, making accuracy at this stage critical.
Phase 5: Framing & Dry-In
Once the foundation is complete, the project begins to take shape quickly.
This phase generally includes:
- Floor systems
- Wall framing
- Roof framing
- Roof installation
- Exterior sheathing
- Windows and exterior doors
By the end of this stage, the home is often considered "dried in," meaning it's protected from the weather and interior work can begin.
Many homeowners say this is when the project finally starts to feel real.
Phase 6: Mechanical Rough-Ins
Before insulation and drywall are installed, the home's essential systems are put into place.
This includes:
- Electrical wiring
- Plumbing supply and drain lines
- HVAC ductwork and equipment
- Low-voltage wiring
- Gas piping
Each system is carefully coordinated so they work together efficiently while remaining accessible for required inspections.
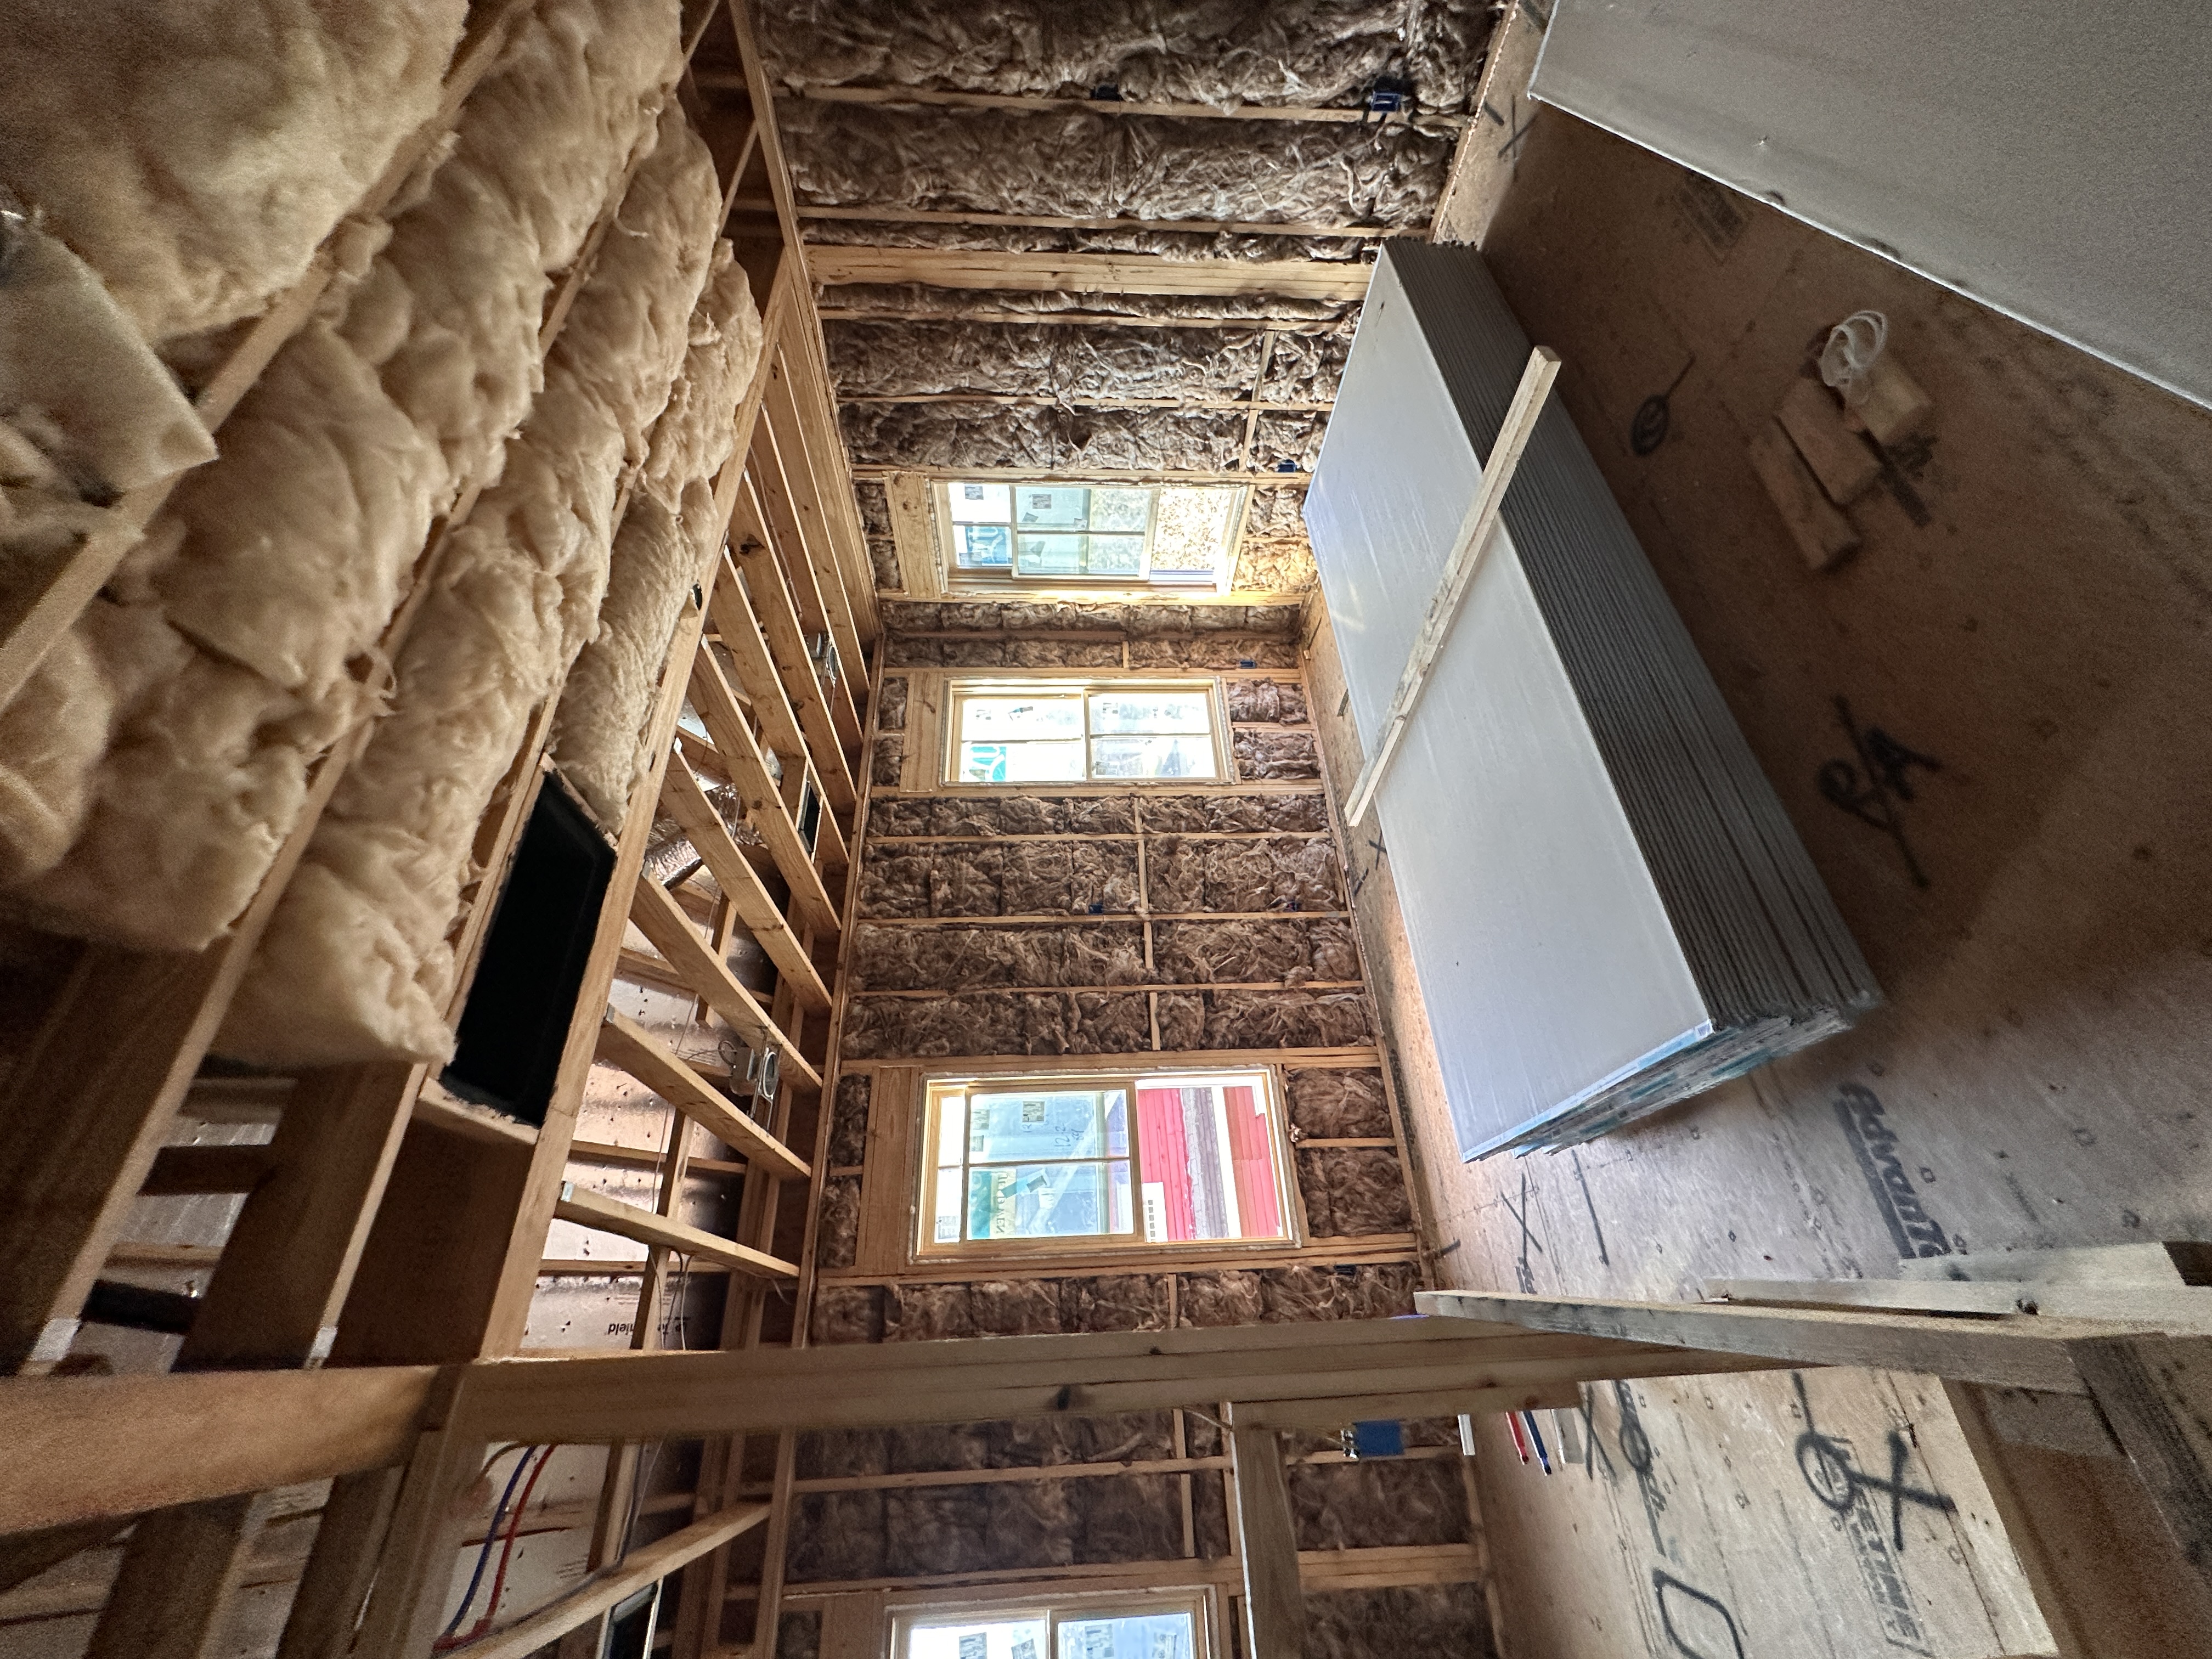
Phase 7: Inspections, Insulation & Drywall
After rough-in work is complete, the home undergoes required inspections before moving forward.
Once approved, crews install:
- Insulation
- Air sealing
- Drywall
- Drywall finishing
At this point, individual rooms begin to feel more defined, and homeowners can better visualize the finished space.
Phase 8: Interior Finishes
This is where the home truly begins to reflect your personal style.
Depending on the project, this phase may include:
- Interior doors and trim
- Cabinet installation
- Tile work
- Flooring
- Countertops
- Painting
- Lighting fixtures
- Plumbing fixtures
- Built-in shelving
These finishes transform the structure into a home.
Phase 9: Exterior Completion
While interior work continues, crews also complete many of the exterior details.
These may include:
- Siding and trim
- Painting or masonry finishes
- Driveways and walkways
- Landscaping
- Irrigation
- Outdoor lighting
- Patios
- Fencing
The goal is to ensure the home functions as beautifully outside as it does inside.
Phase 10: Final Details & Move-In
As construction nears completion, attention shifts to the finishing touches.
This stage often includes:
- Final inspections
- System testing
- Punch list items
- Professional cleaning
- Homeowner orientation
- Warranty information
Before move-in, you'll have the opportunity to walk through the home, ask questions, and become familiar with its systems and features.
Every Project Is Different
While most projects follow a similar sequence, no two homes are exactly alike.
Factors that can influence the schedule include:
- Project size
- Design complexity
- Weather
- Material lead times
- Permit timelines
- Custom selections
- Existing site conditions
A well-planned schedule provides structure while remaining flexible enough to adapt when necessary.
Building Is a Journey
One of the most rewarding aspects of construction is watching an idea gradually become reality.
What begins as a conversation evolves into drawings, then a foundation, then a framed structure, and finally a place where memories will be made for years to come.
Understanding the building timeline helps homeowners approach the process with confidence, knowing that each phase plays an important role in creating a successful project.
At Bicycle Bungalows, we're committed to guiding our clients through every step of that journey—from the first meeting to the final walkthrough—providing clear communication and thoughtful planning along the way.
Thinking About Building?
Whether you're considering a custom home, a major renovation, or an addition, understanding the process is the first step toward a successful project. If you're ready to start planning, we'd be happy to answer your questions and help you navigate what comes next.
Resources & FAQS
Explore More Resource Posts
August 5, 2026
What Does A Builder Actually Do?When most people think about building or renovating a home, they picture the visible parts of construction—framers raising walls, electricians wiring a home, or painters putting on the finishing touches. But behind every successful project is someone coordinating all of those moving pieces: the general contractor. A general contractor does much more than hire subcontractors or oversee construction. They manage the countless details, decisions, and logistics that keep a project moving from concept to completion. At Bicycle Bungalows, we believe understanding a builder's role helps homeowners feel more confident throughout the construction process. Here's a closer look at what a general contractor actually does—and why that role is so important.

July 29, 2026
10 Features Homeowners Wish They Had Included During ConstructionWhen planning a custom home, renovation, or addition, it's easy to focus on the big decisions—floor plans, countertops, cabinetry, and finishes. But after construction is complete and homeowners have lived in the space for a while, it's often the smaller details that make the biggest difference in day-to-day life. At Bicycle Bungalows, we've seen firsthand which features homeowners appreciate years after moving in—and which ones they wish they had considered before construction began. Here are ten upgrades that consistently deliver long-term value, convenience, and functionality.

July 22, 2026
Why Home Projects Start Months Before ConstructionOne of the most common questions we hear from homeowners is, "When can we start building?" It's an exciting question, but the answer often surprises people. The reality is that the most successful projects begin long before construction crews arrive on site. The months leading up to breaking ground are where many of the most important decisions are made—decisions that directly impact the budget, schedule, and overall success of the project. At Bicycle Bungalows, we believe investing time in planning isn't a delay—it's one of the best ways to ensure a smoother construction experience and a better finished home.

July 15, 2026
Designing Outdoor Living Spaces You'll Actually UseA great backyard is about more than a beautiful patio or a built-in grill. The best outdoor living spaces are thoughtfully designed to fit the way you and your family actually live. Whether you're hosting neighborhood cookouts, enjoying a quiet morning coffee, or spending evenings around a fire pit, every element should work together to create an inviting and functional extension of your home. At Bicycle Bungalows, we encourage homeowners to think beyond individual features and instead consider how their entire outdoor space will function. With the right planning, your backyard can become one of the most enjoyable "rooms" of your home.
July 8, 2026
Building for the Houston Heat: Designing a Home That Stays Comfortable Year-RoundHouston's climate presents unique challenges for homeowners. Long summers, high humidity, intense sun, and frequent storms all place added demands on a home's performance. While air conditioning plays an important role, true comfort begins long before the HVAC system is turned on. It starts with thoughtful design and smart construction decisions.At Bicycle Bungalows, we believe a well-designed home should work with its environment—not against it. By considering how a home responds to Houston's climate from the earliest stages of design, homeowners can enjoy greater comfort, lower energy costs, and improved long-term durability.
July 1, 2026
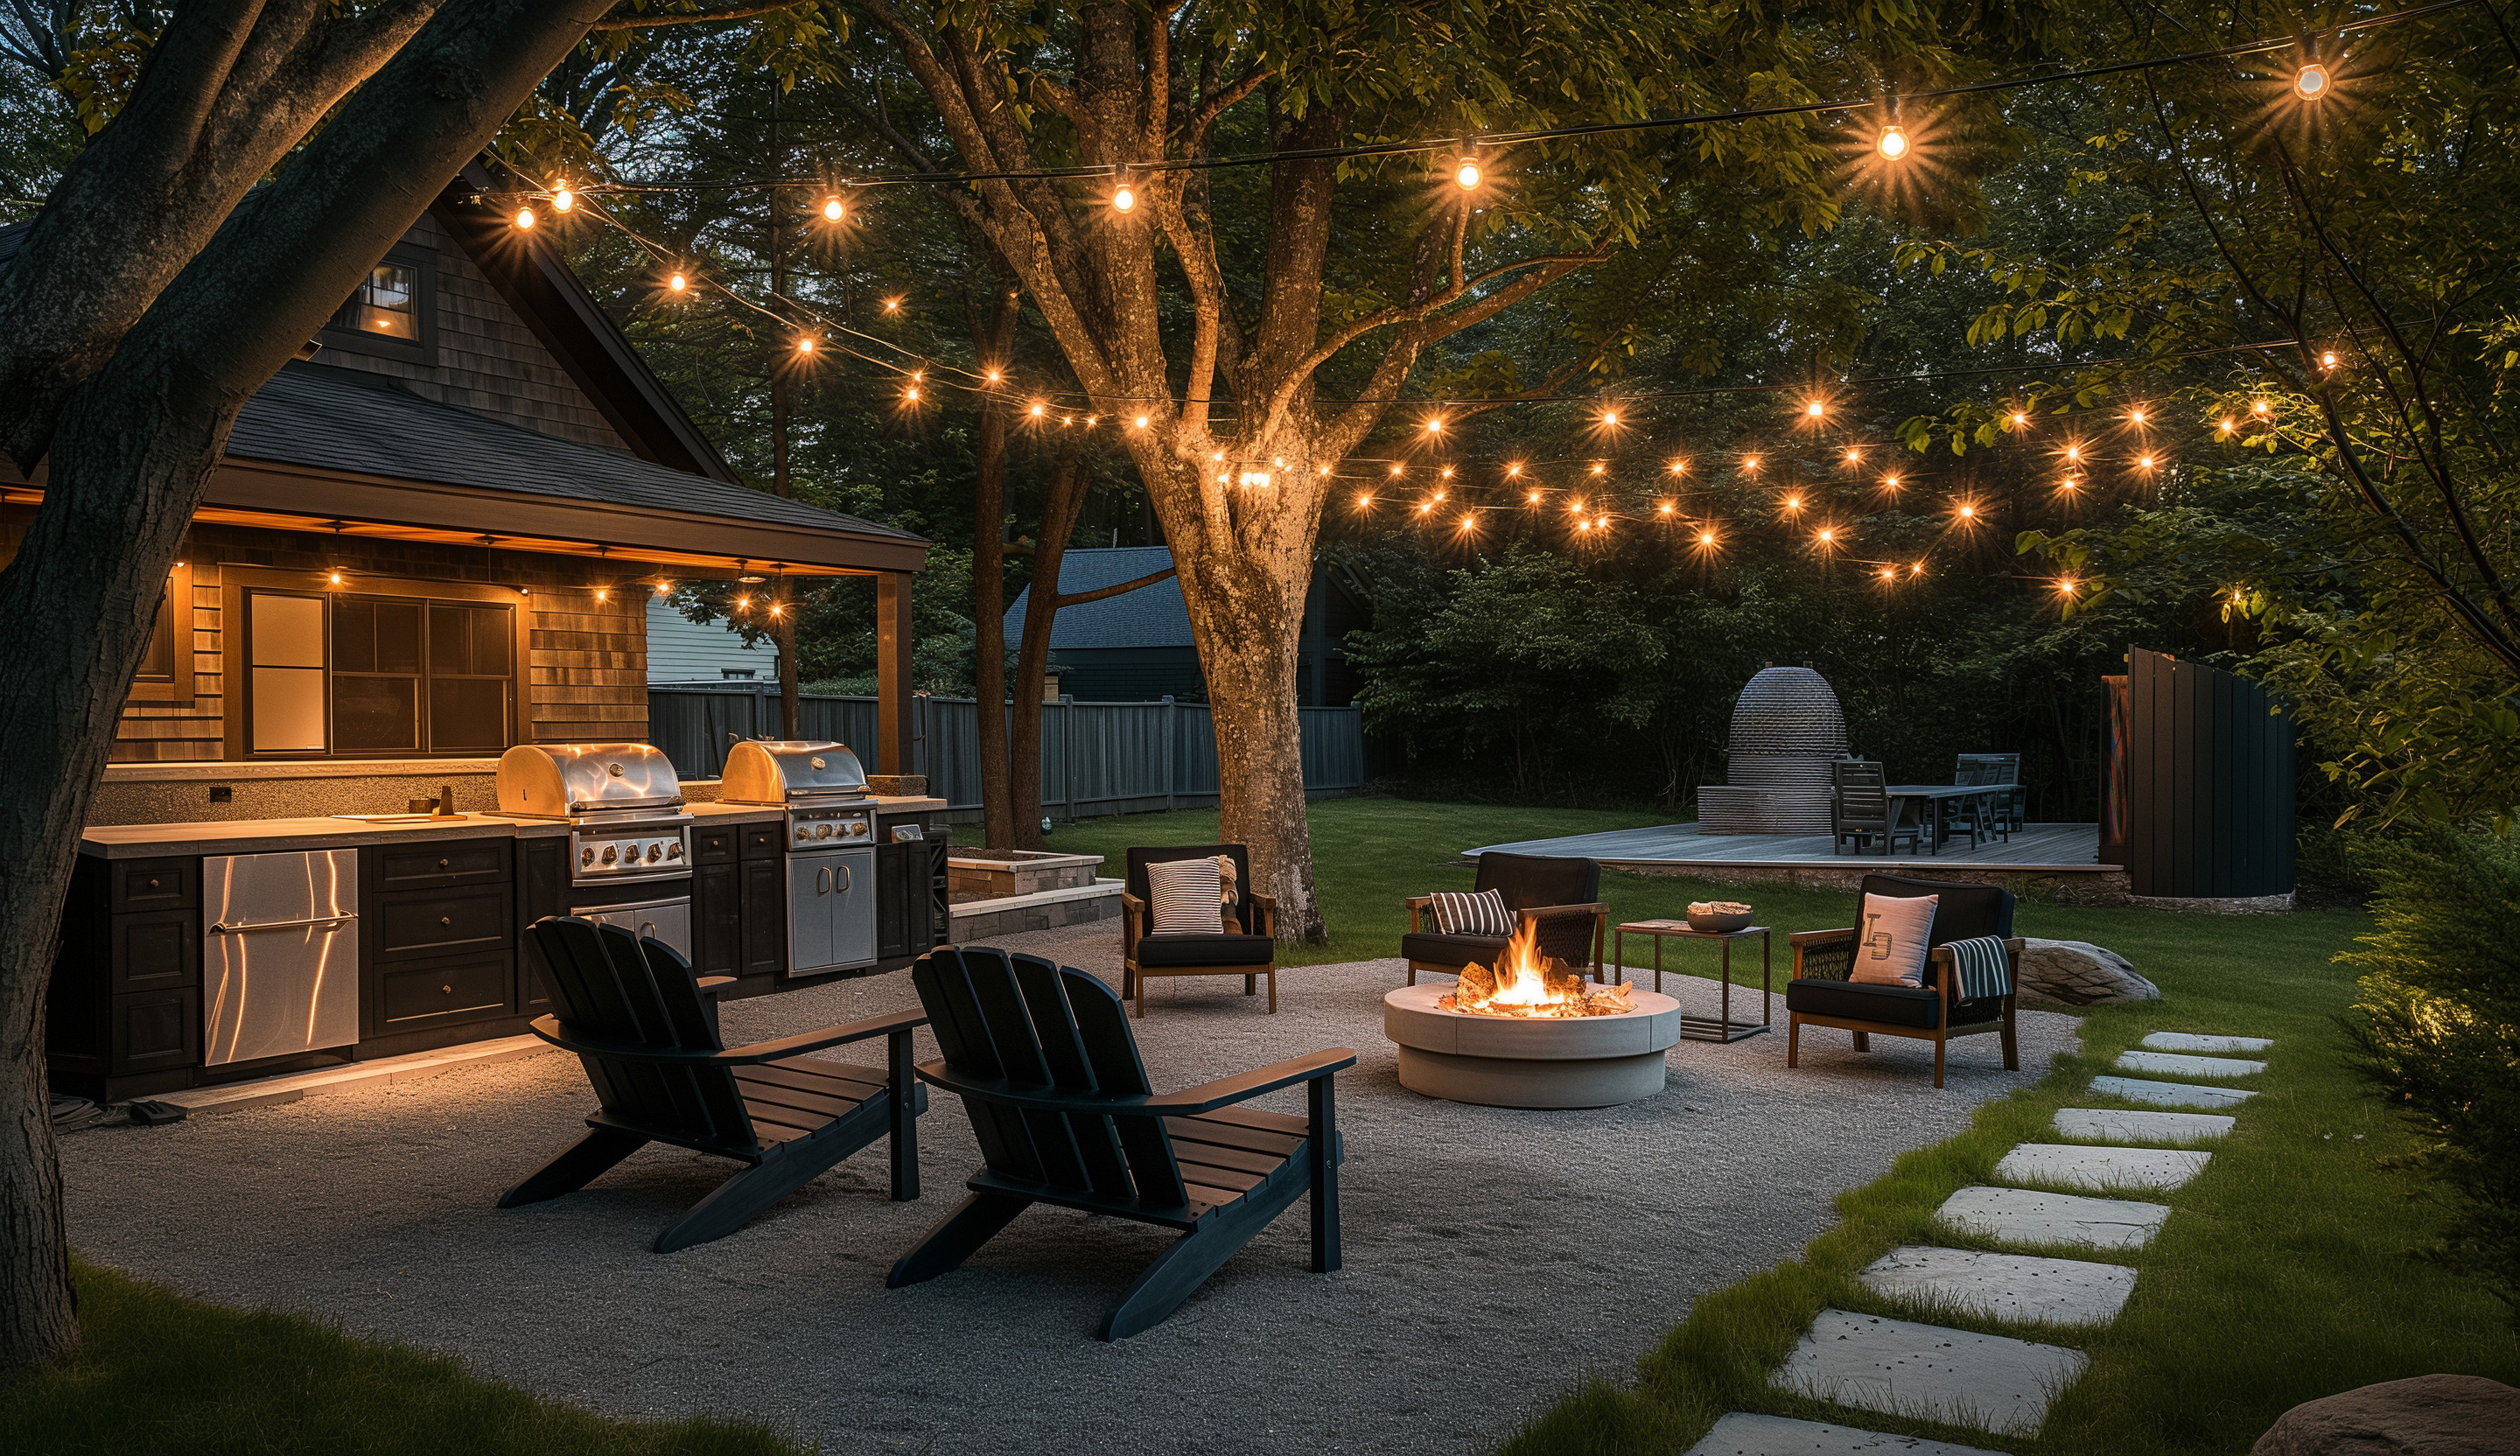
Outdoor Kitchens: Planning the Perfect Backyard Cooking SpaceThere’s a big difference between setting a grill on a patio and creating a true outdoor kitchen. A well-designed outdoor kitchen becomes an extension of the home—providing a place to cook, entertain, gather with family, and enjoy the outdoors year-round.Whether you're planning a simple grilling station or a fully equipped outdoor living area, thoughtful planning early in the design process can save significant time, money, and frustration later. Here are some of the key considerations we discuss with homeowners when designing an outdoor kitchen.
Contact us today
Let's Build Your Dream Home
Contact us today for a personalized consultation and discover how we can transform your space.